SIGN UP Login/Register
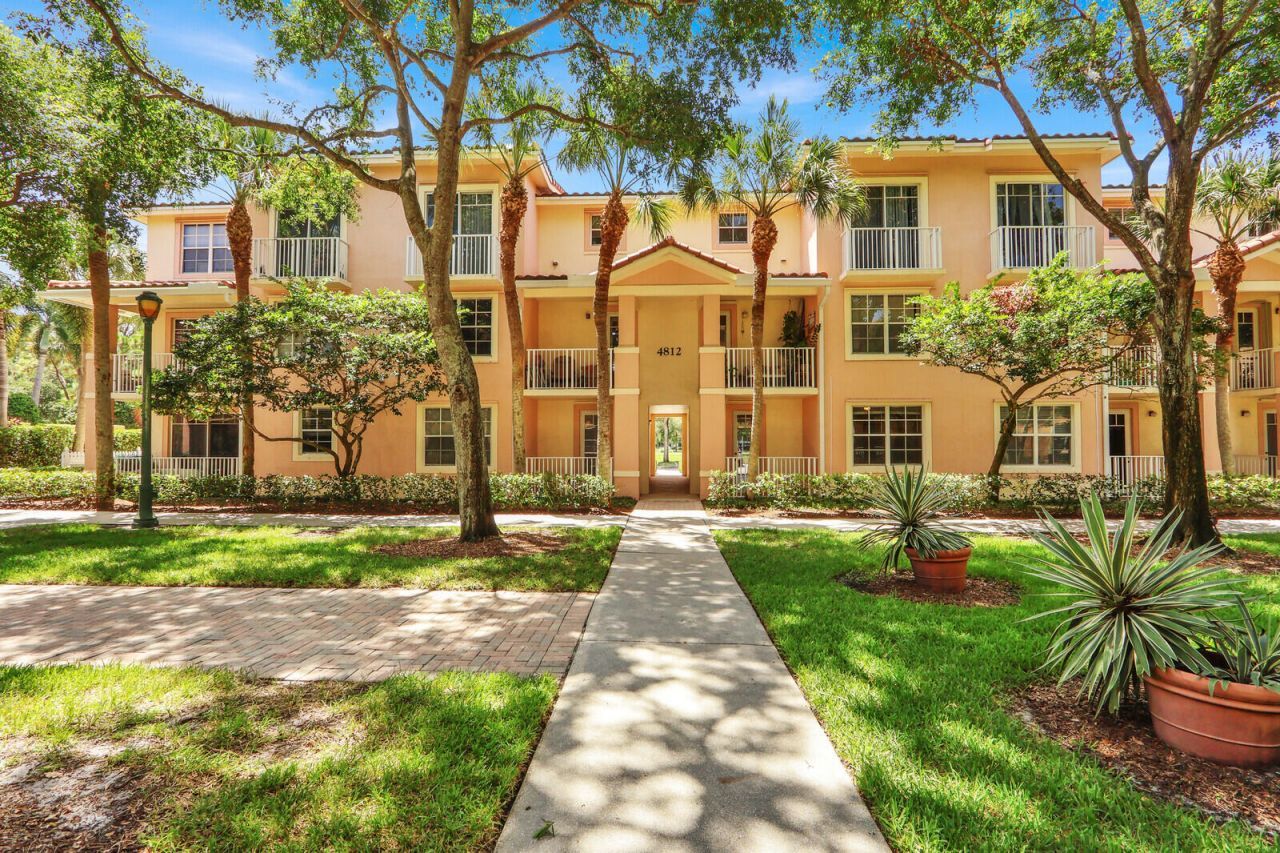
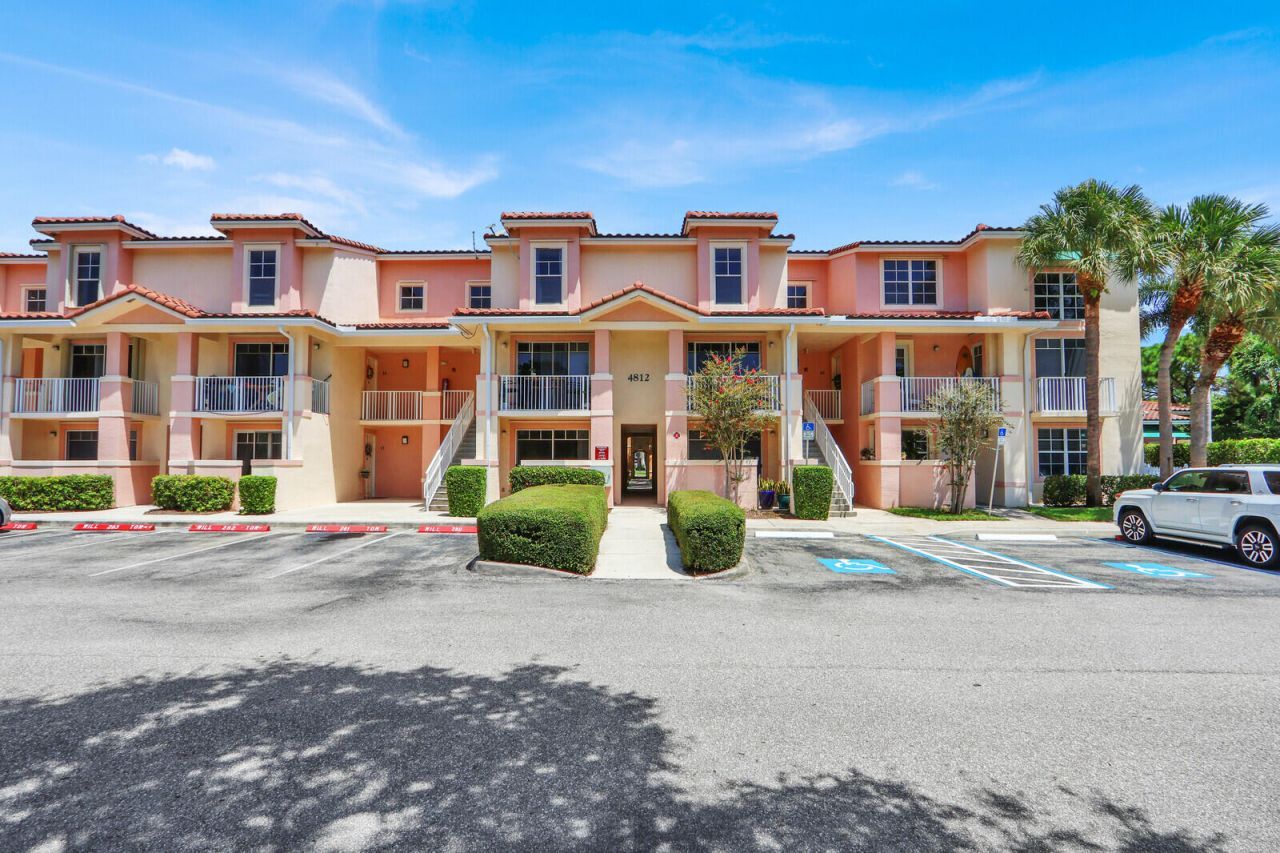
4812 S Central Boulevard, Unit 12, Jupiter, FL 33458 Photo
New
4812 S Central Boulevard, Unit 12, Jupiter, FL 33458 Photo
New
4812 S Central Boulevard, Unit 12, Jupiter, FL 33458 Photo

25 Total Photos [Click to View All]

4812 S Central Boulevard, 12 Jupiter, FL 33458
$2,000.00 / Annual (1 Year or More)
  • Beds
    1
  • Baths
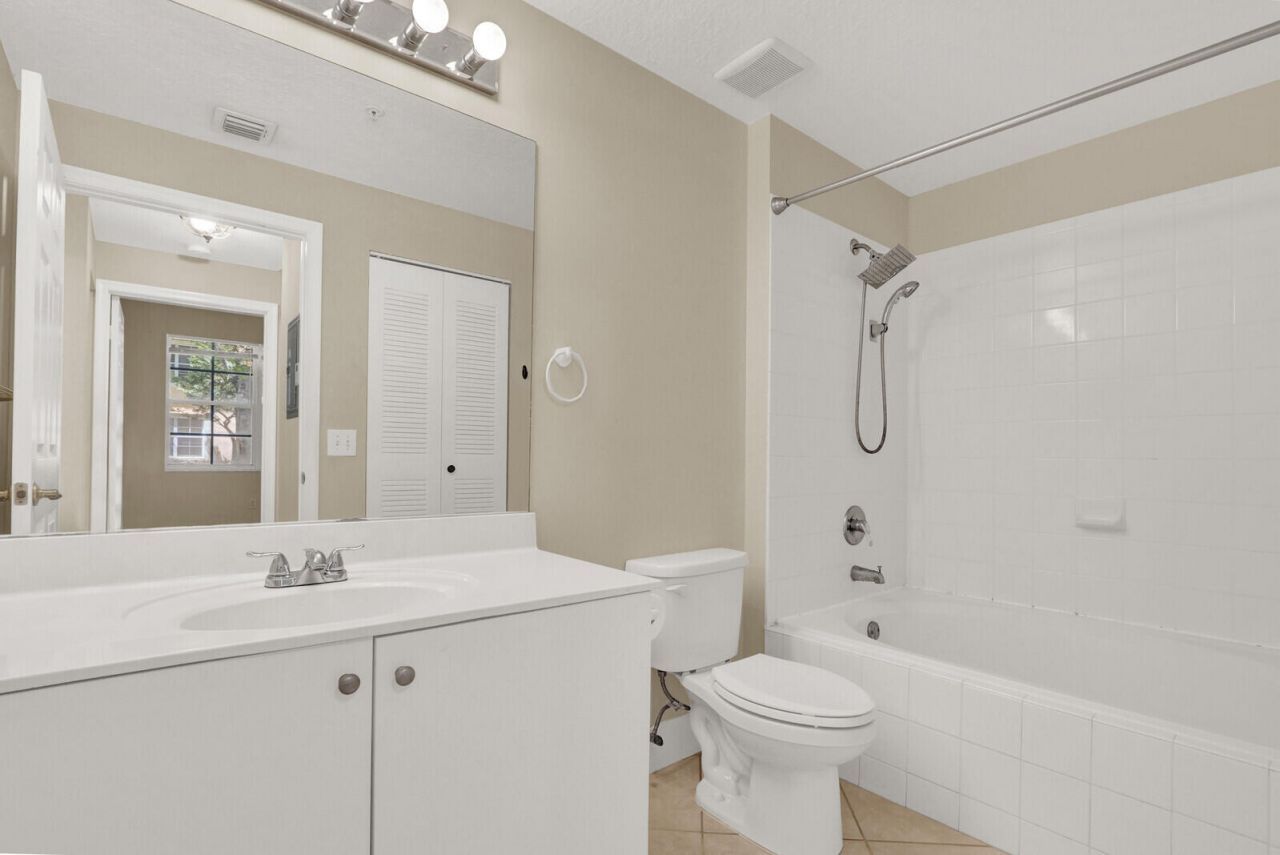
    1 full
  • Total Square Feet
    596

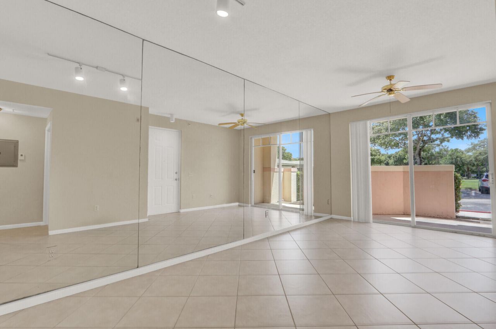
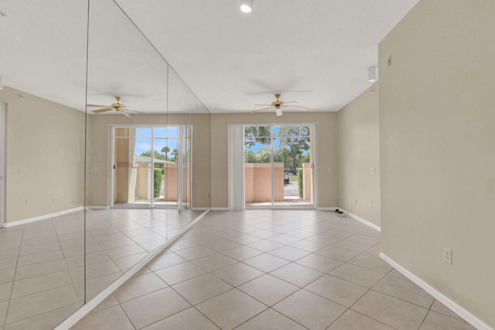
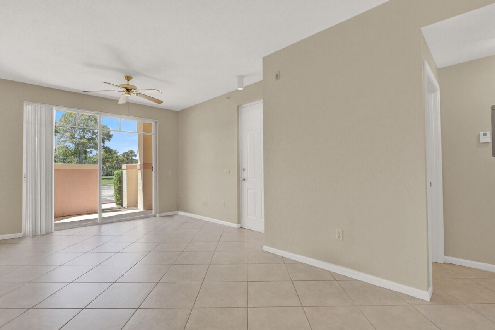
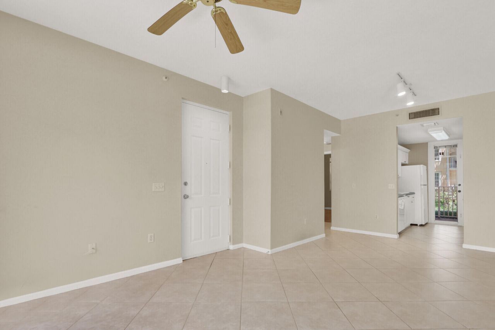
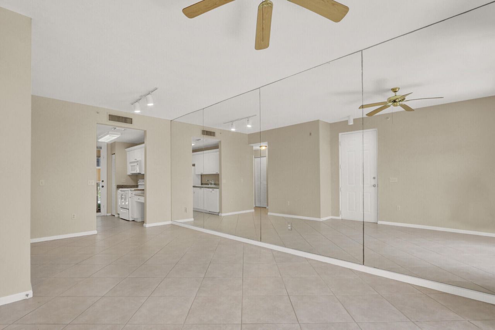
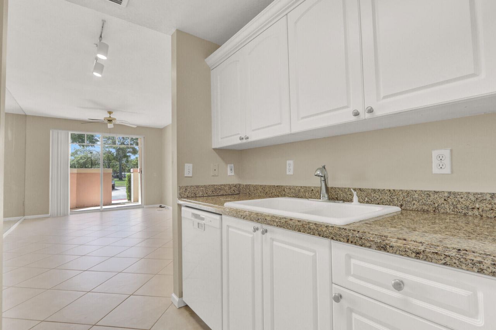
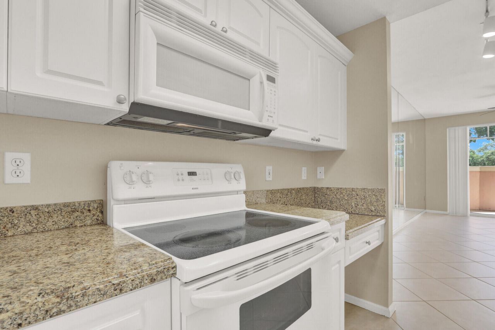
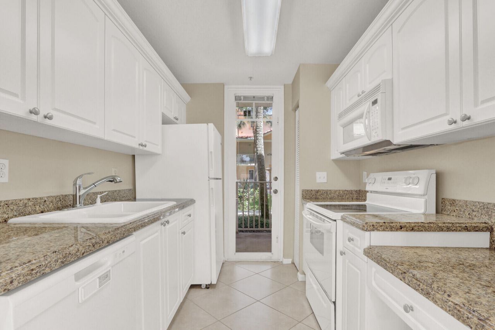
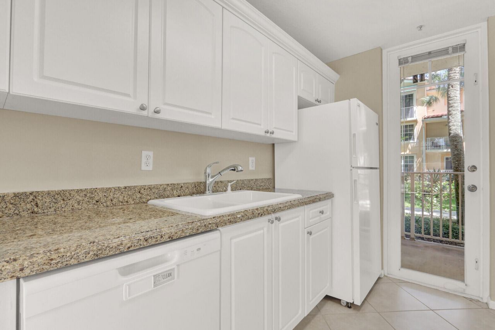
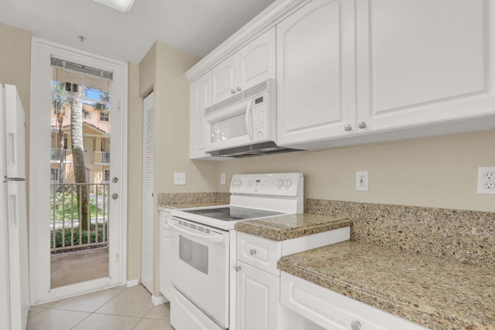
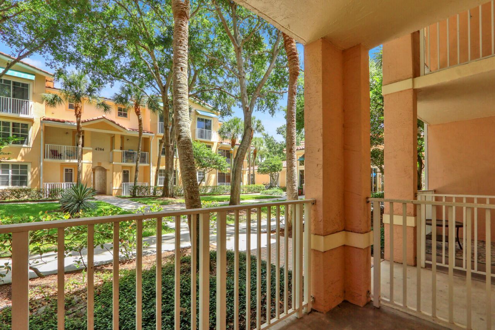
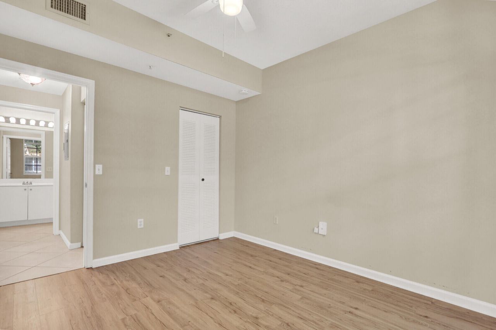
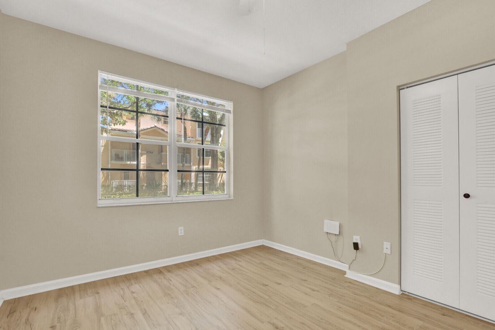
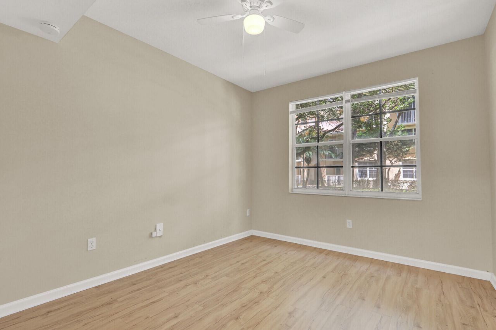
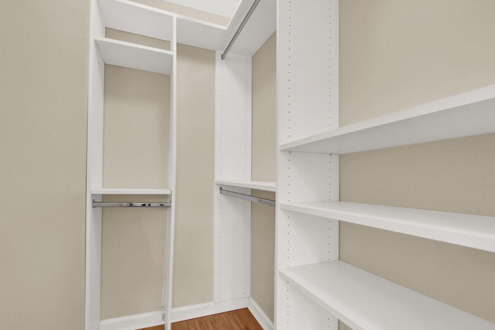
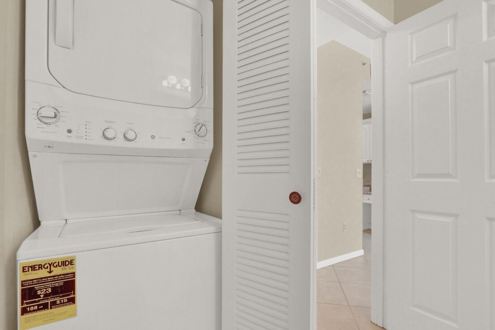
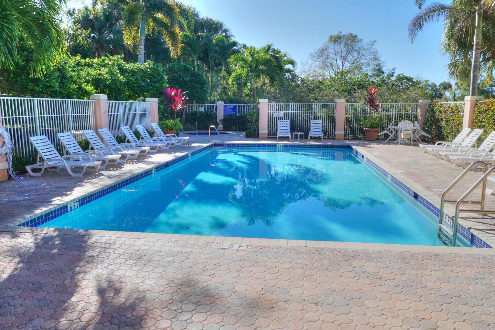
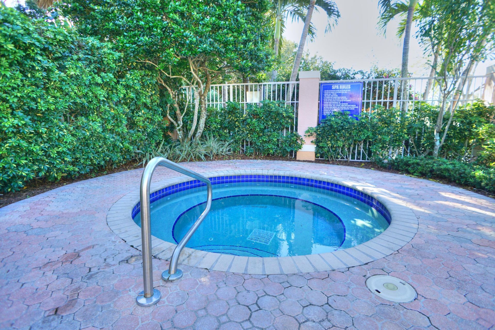
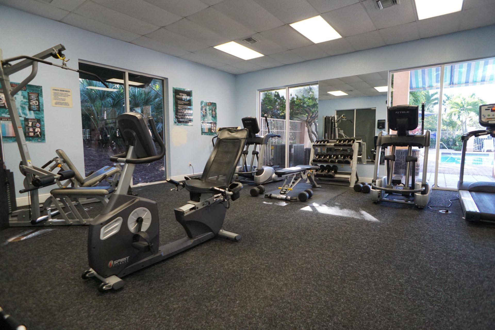
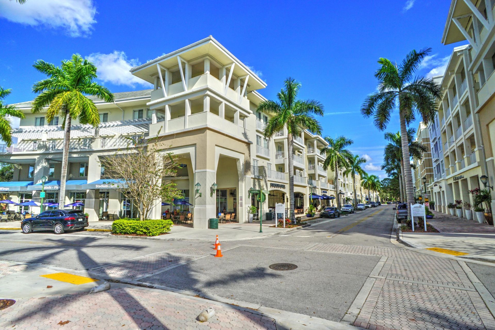
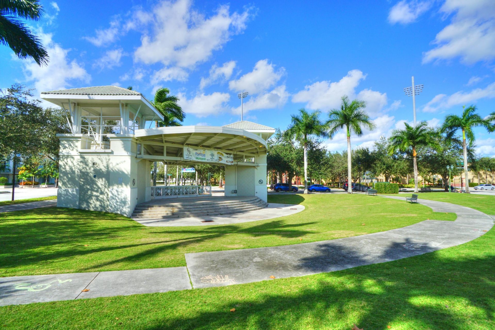
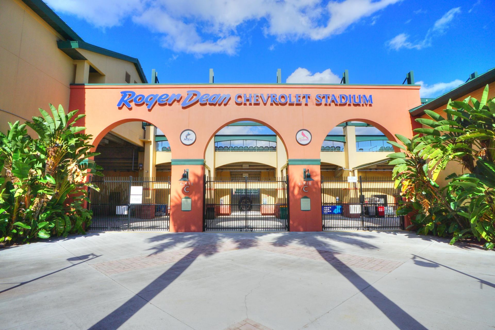
This upgraded 1 bedroom unit is located in the Village of Abacoa within walking distance to to Scripps, restaurants, shopping, the stadium, community pool, and fitness center. Features include fresh paint, new floors, granite countertops, walk in closet, washer & dryer, private patio, and more. One pet will be considered on a case by case basis with a $250 non-refundable pet fee. Cable, internet, and water are INCLUDED in rent.

Property Summary

MLS Number: B26066155
Status: Active
Days on Market: 3
Subdivision: VILLAGE AT ABACOA CONDO
County: Palm Beach
Bedrooms: 1
Total Square Feet: 596
New Constuction: No
Waterfront: No
Property Type: Rental - Condominium
Cooling: Electric
Heating: Electric
Stories: 3.0
Year Built: 2001

Featured Amenities

Walk-In Closet(s)
Fitness Center
Jogging Path
Management
Manager On Site

Property Details

Appliances: Electric Water Heater, Dryer, Disposal, Microwave, Refrigerator, Water Heater, Range
Days on Site: 3
Deposit Information: 1st, Last, Security, App Fee, Pet Fee
Outdoor Features: None
Flooring: Ceramic Tile, Vinyl
Furnished: Unfurnished
Laundry: In Unit
Parcel#: 30424123080310120
Parking: Assigned
Parking Notes: Assigned
Patio/Porch: Patio - Open, Patio
Pet Fee: 250
Pets Allowed: Yes, Breed Restrictions, Number Limit, Size Limit, Pet Restrictions Possible
Rental Term: Annual (1 Year or More)
Restrictions: No Smoking
Sewer: Public Sewer
SQFT Living: 596
Tenant Pays: Electricity, Insurance, Sewer, Water
Total Rooms: 3
Waterfront Features: None

Room Sizes

Living Room: 12 X 20 Level Main
Kitchen: 7 X 10 Level Main
Primary Bedroom: 11 X 12 Level Main

Local Schools

High School: William T. Dwyer
Elementary School: Beacon Cove Intermediate

Neighborhood Information

Neighborhood Map

Neighborhood Hero

Neighborhood Highlights

Neighborhood Characteristics

Neighborhood Market Trend

Neighborhood Schools

Courtesy of

Agency Name: Mangrove Property Management & Sales
Agent Name: Michael L Watson
Agency Phone: 561-510-8666

agent picture

Presented by

Agent Name: Mary Martire, GRI, TRC
Agent Phone: 914.589.9890
Agency Title: Illustrated Properties
Request Info

IDX logo

Mary Martire, GRI, TRC
ipre.com
Agent Cell:
914.589.9890
Office Phone:
561.746.0008

Login to My Illustrated Account