SIGN UP Login/Register
5701 Myrtle Drive, Fort Pierce, FL 34982 Photo
New
5701 Myrtle Drive, Fort Pierce, FL 34982 Photo
New
5701 Myrtle Drive, Fort Pierce, FL 34982 Photo

20 Photos

5701 Myrtle Drive Fort Pierce, FL 34982
$2,300.00 / Annual (1 Year or More)
  • Beds
    2
  • Baths
    2 full
  • Total Square Feet
    1,116
  • Lot Size
    0.23 acre(s)

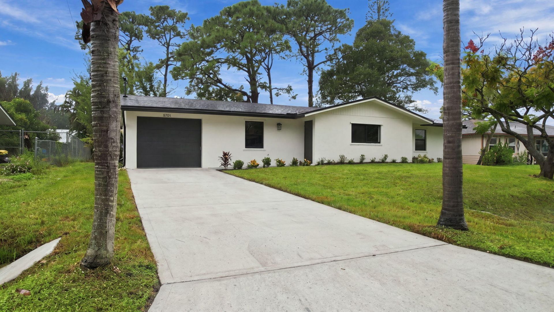
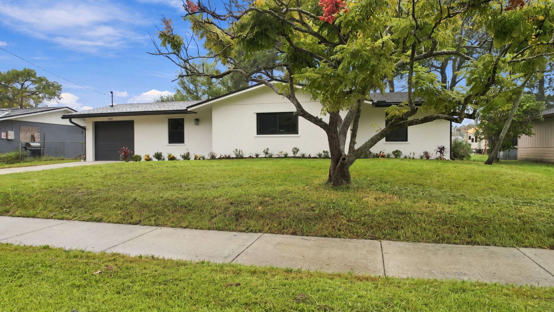
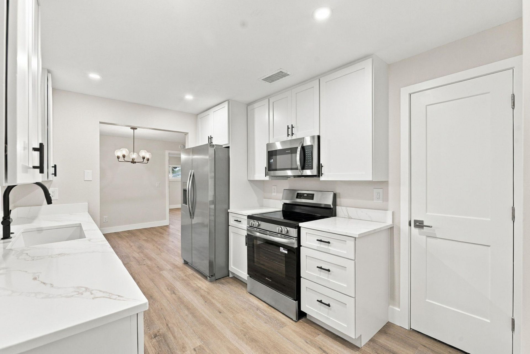
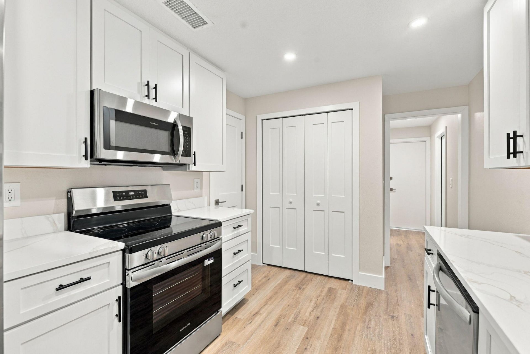
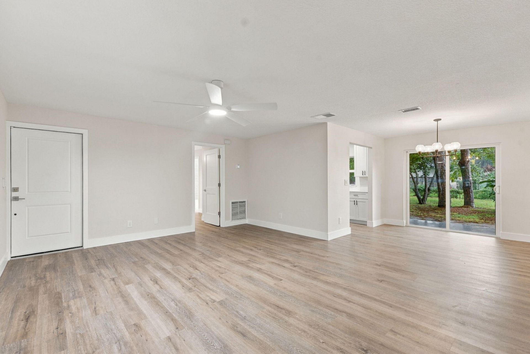
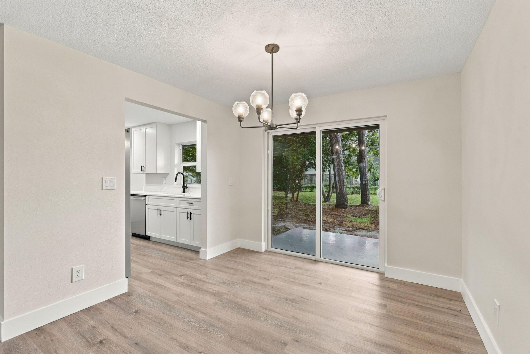
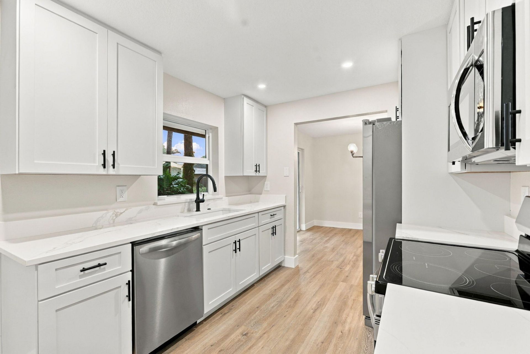
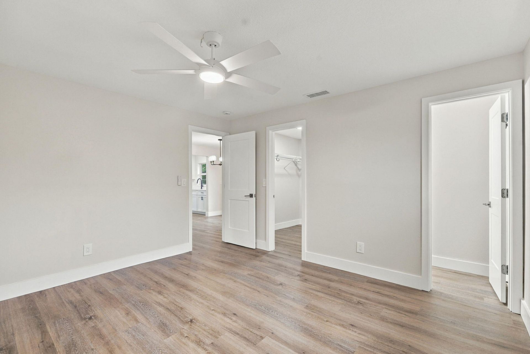
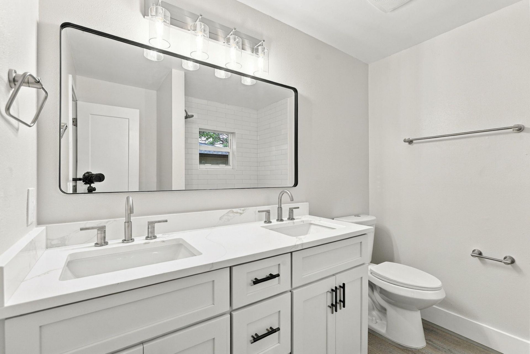
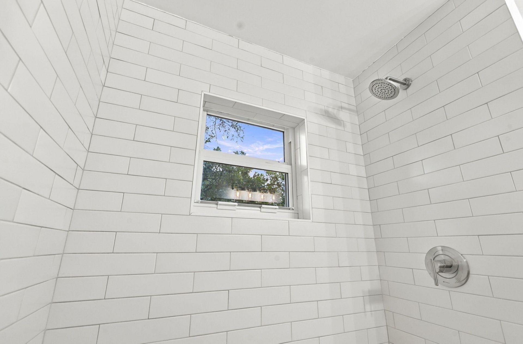
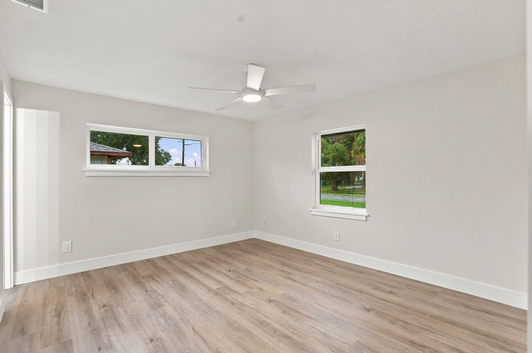
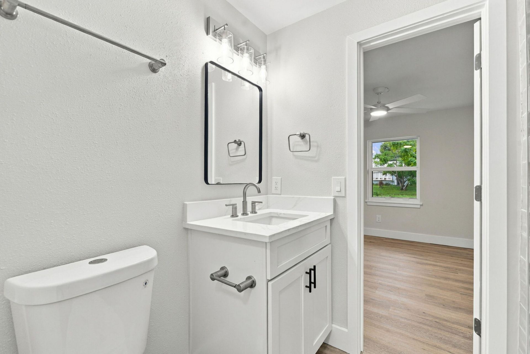
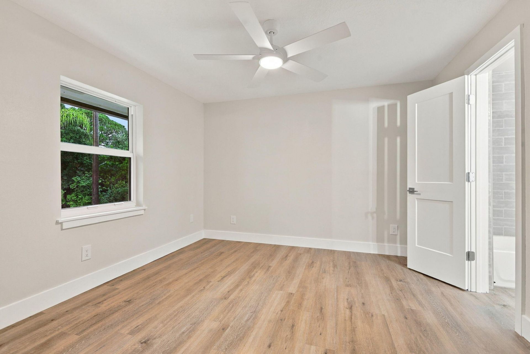
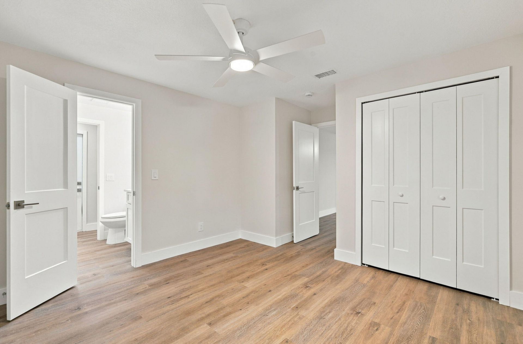
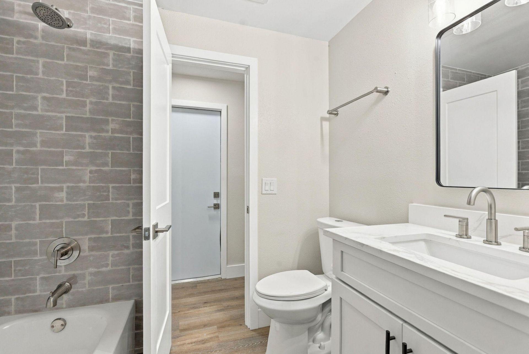
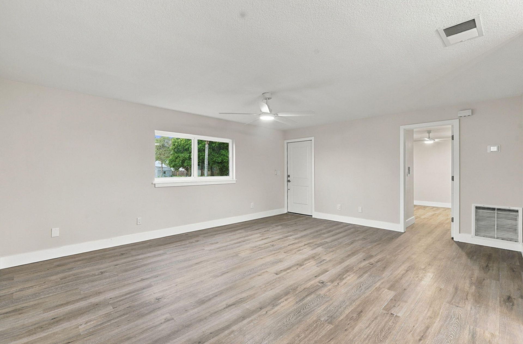
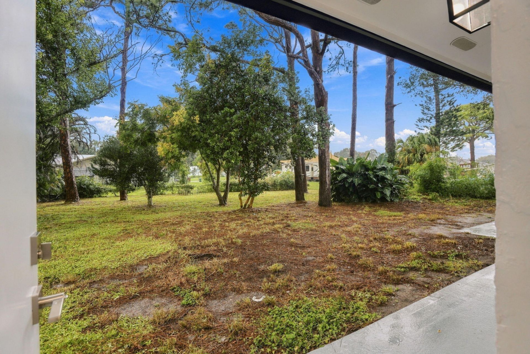
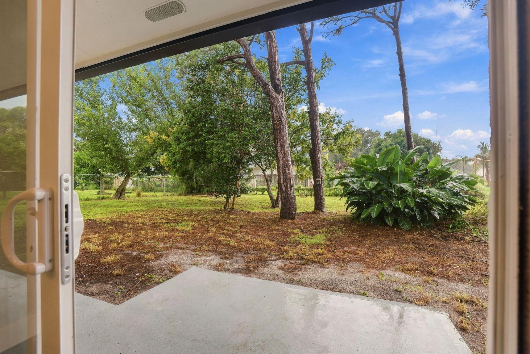
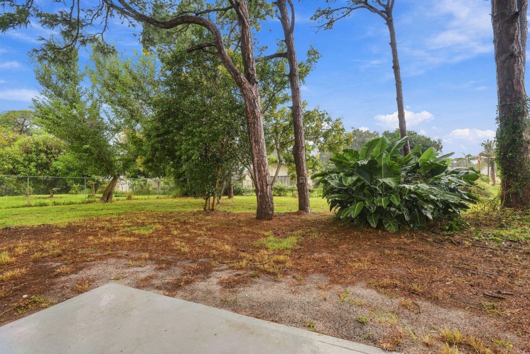
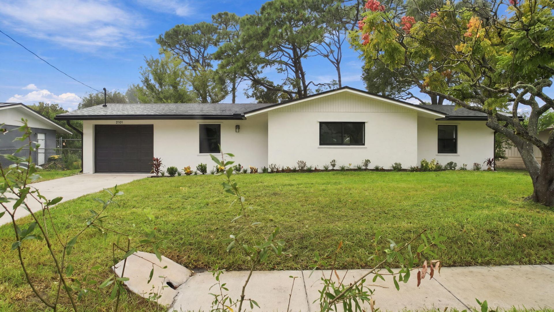
Beautifully updated 2-bedroom, 2-bathroom home in Indian River Estates with NO HOA! This move-in-ready home features a fully fenced yard, one-car garage, hurricane impact windows, a NEW ROOF, and all NEW appliances. Both bedrooms offer the convenience and privacy of their own en-suite bathrooms, making the layout ideal for everyday living or guests. Enjoy a beautifully updated kitchen, renovated bathrooms, and fresh upgrades throughout. Centrally located with convenient access to US-1, shopping...

View More

Property Summary

MLS Number: B26085931
Status: Active
Days on Market: 2
Subdivision: INDIAN RIVER ESTATES UNIT 8
County: Saint Lucie
Bedrooms: 2
Total Square Feet: 1,116
New Constuction: No
Waterfront: No
Property Type: Rental - Single Family
Cooling: Central Air, Ceiling Fan(s)
Garage: 1 car attached
Heating: Central
Lot Size: 0.23 Acres
Roof Type: Shingle
Stories: 1.0
Year Built: 1981

Featured Amenities

Bedroom Layout - Split
None

Property Details

Appliances: Electric Water Heater, Dryer, Dishwasher, Electric Range, Ice Maker, Microwave, Oven, Refrigerator, Water Heater, Washer, Range
Days on Site: 2
Exterior: Block, Stucco
Outdoor Features: Barbecue, None
Fencing: Back Yard
Flooring: Vinyl, Wood
Laundry: Inside
Parcel#: 340260903010002
Parking: Attached Garage, Attached, Driveway, Garage
Parking Notes: Attached Garage, Attached, Driveway, Garage
Pet Fee: 250
Pets Allowed: Yes, Dogs OK, Pet Restrictions Possible
Rental Term: Annual (1 Year or More)
Restrictions: No Restrictions
Sewer: Septic Tank
SQFT Living: 1116
Tenant Pays: Electricity, Water, Internet
Total Rooms: 3
Construction: Block,Stucco

Room Sizes

Kitchen: 10 X 9
Living Room: 18 X 15
Primary Bedroom: 13 X 11.11

Neighborhood Information

Neighborhood Map

Neighborhood Hero

Neighborhood Highlights

Neighborhood Characteristics

Neighborhood Market Trend

Neighborhood Schools

Courtesy of

Agency Name: LoKation
Agent Name: Jacqueline Michelle Cohen
Agency Phone: 954-545-5583

agent picture

Presented by

Agent Name: Mary Martire, GRI, TRC
Agent Phone: 914.589.9890
Agency Title: Illustrated Properties
Request Info

IDX logo

Mary Martire, GRI, TRC
ipre.com
Agent Cell:
914.589.9890
Office Phone:
561.746.0008

Login to My Illustrated Account