SIGN UP Login/Register
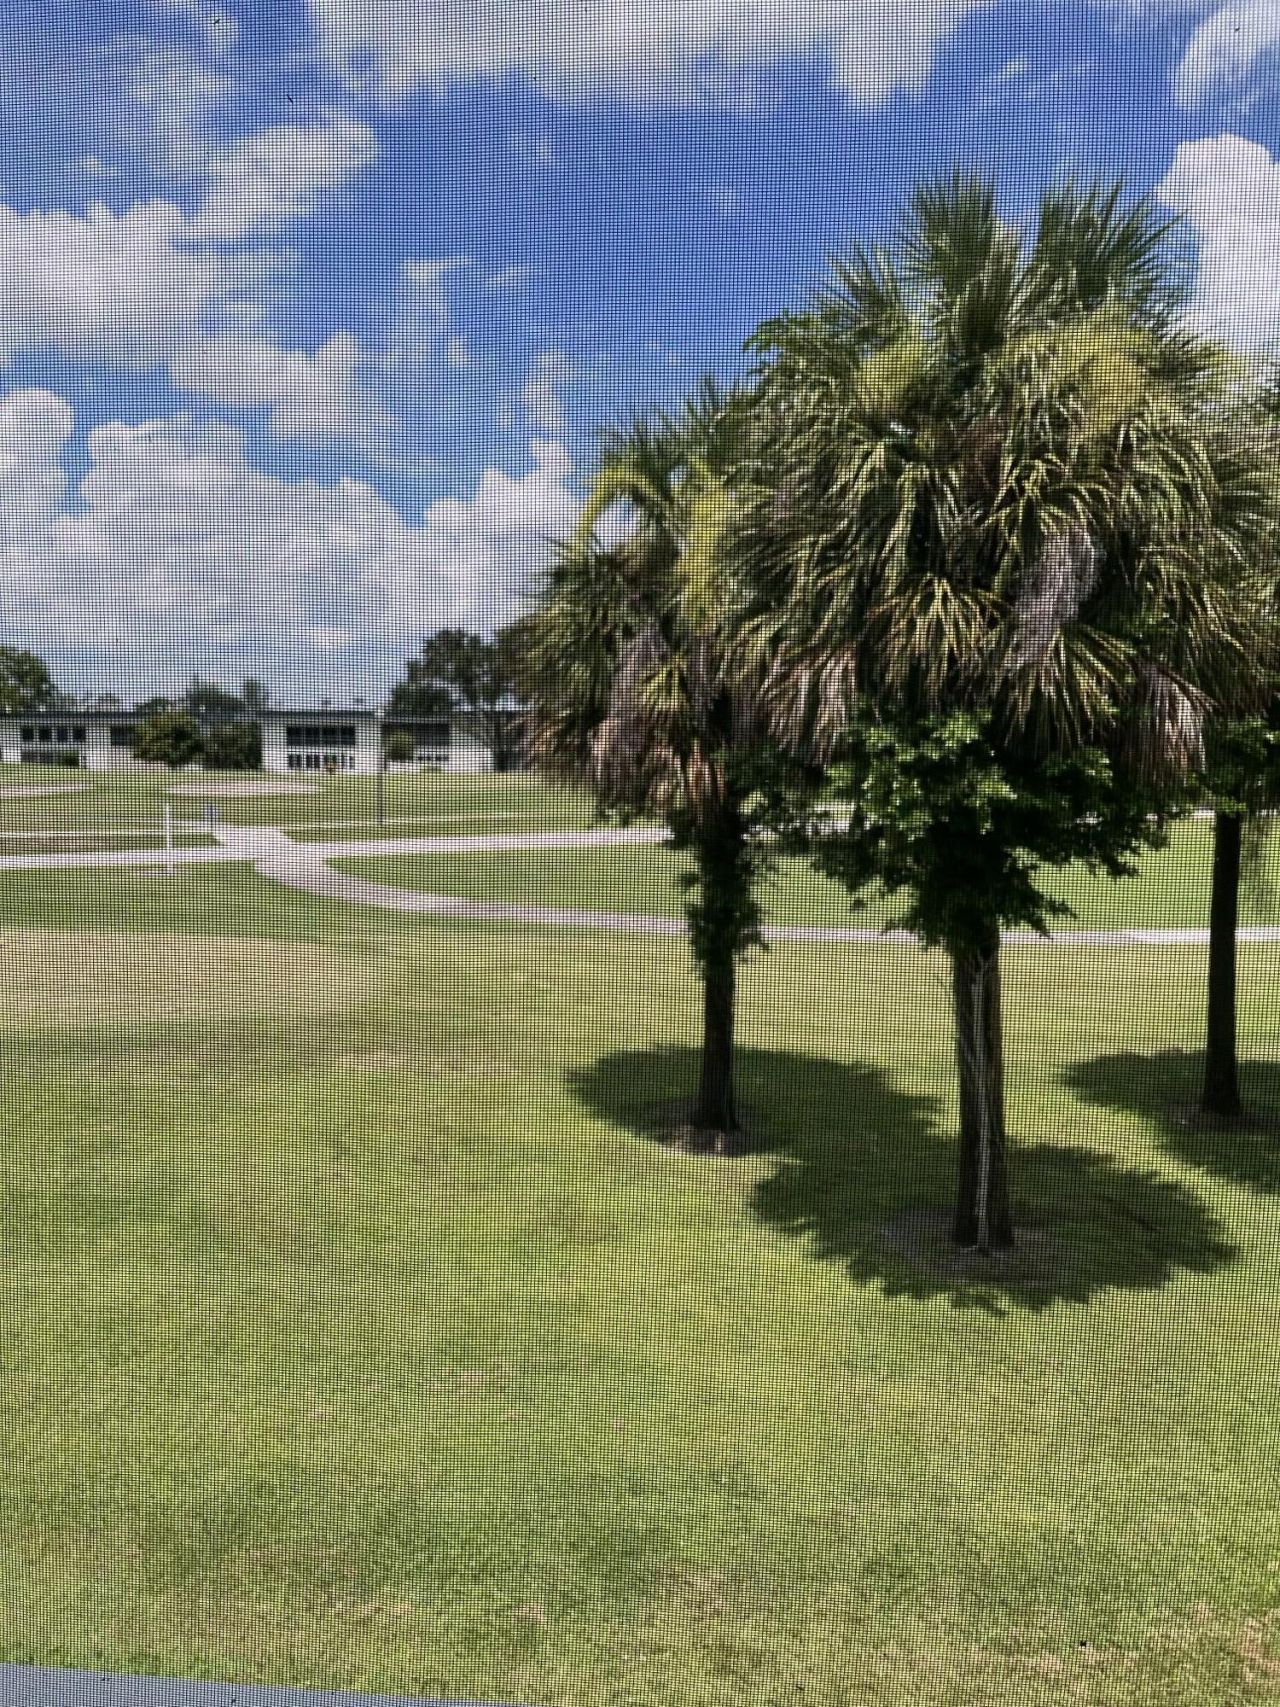
571 Flanders, Unit L, Delray Beach, FL 33484 Photo
New
571 Flanders, Unit L, Delray Beach, FL 33484 Photo
New
571 Flanders, Unit L, Delray Beach, FL 33484 Photo

9 Total Photos [Click to View All]

571 Flanders, L Delray Beach, FL 33484
$79,900
  • Beds
    2
  • Baths
    2 full
  • Total Square Feet
    1,028

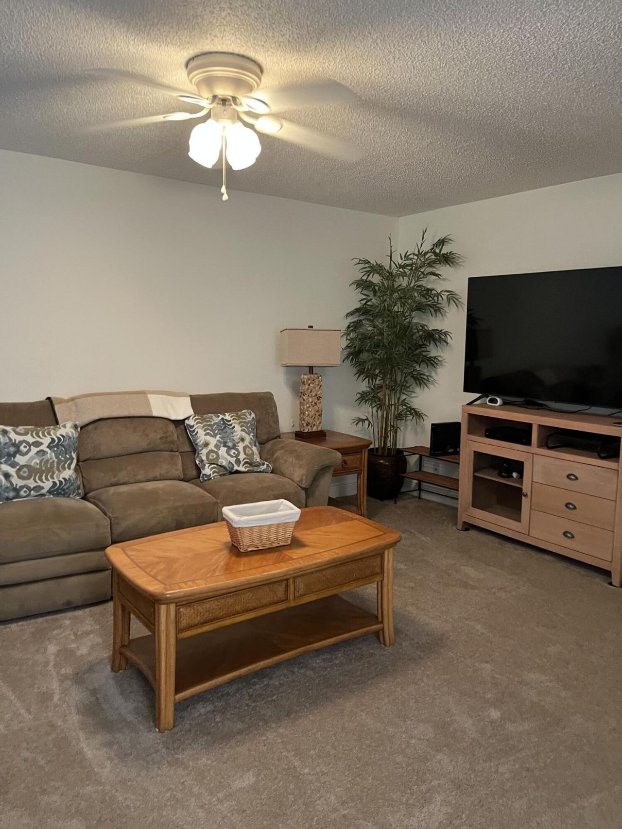
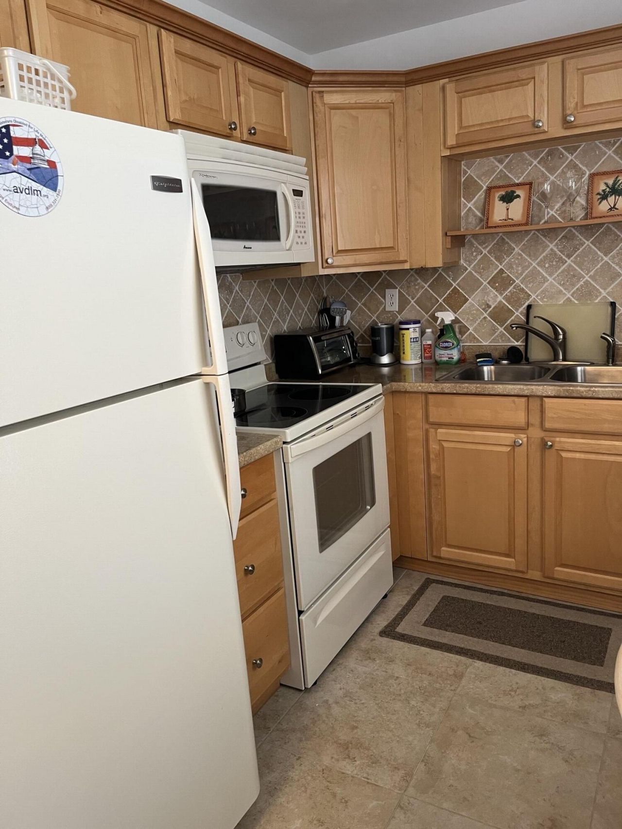
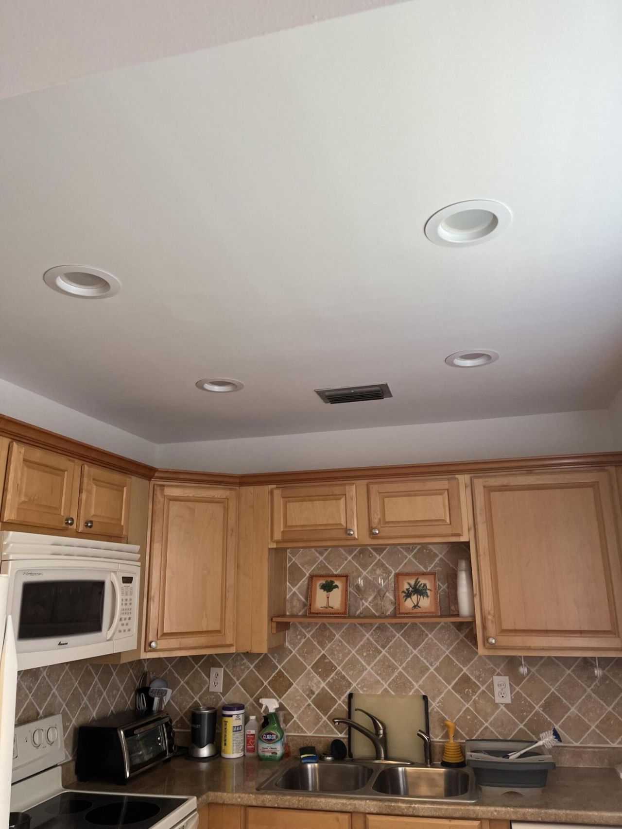
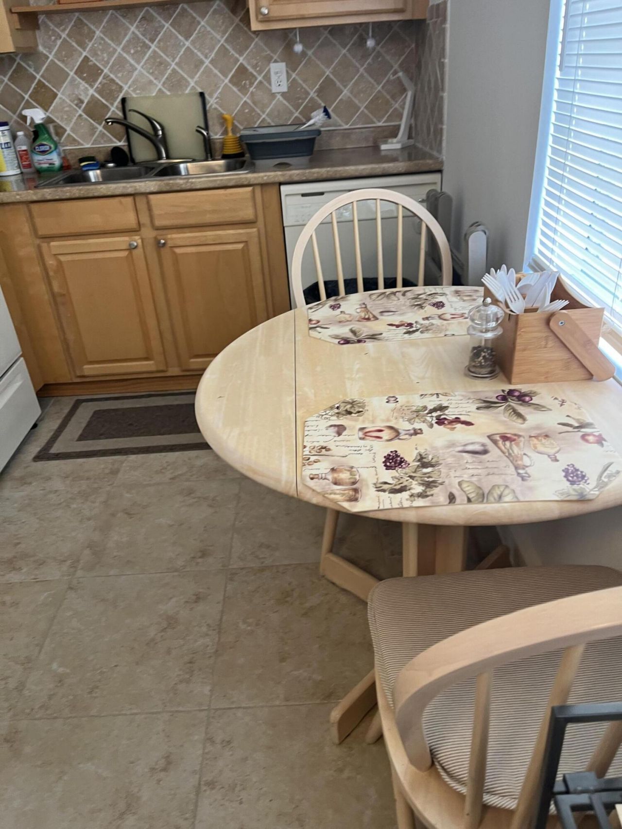
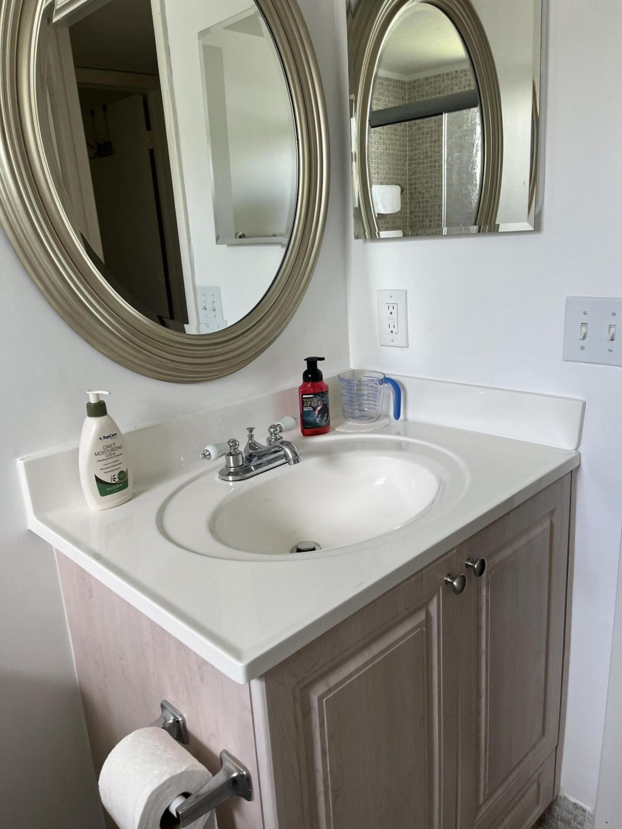
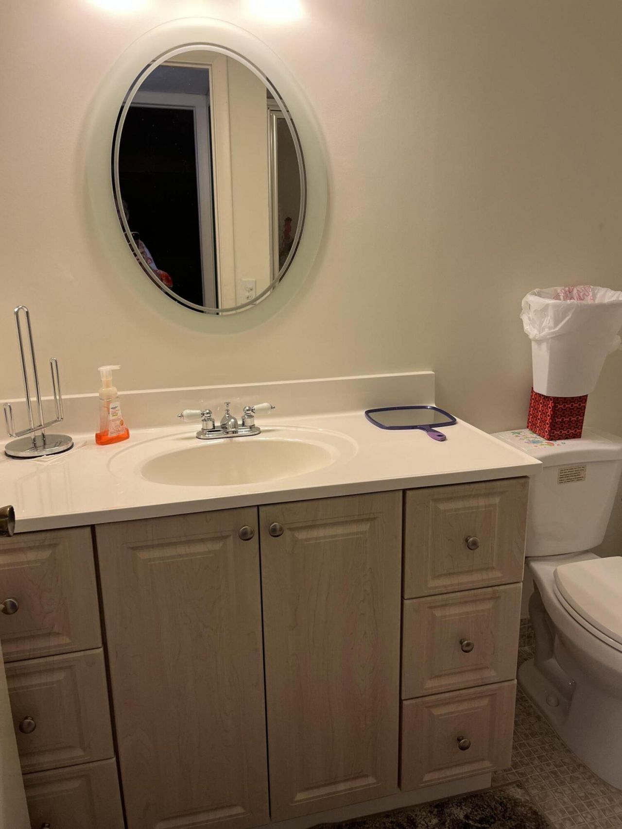
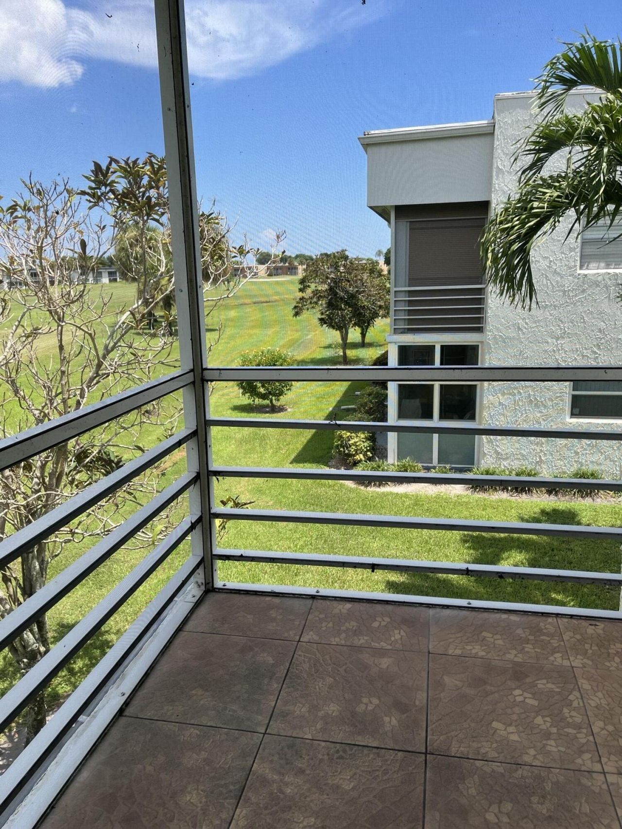
TRULY IMMACULATE 2/2 SECOND FLOOR WITH AMAZING GOLF COURSE VIEW UPDATED AND UPGRADED KITCHEN AND BATHS ,FURNISHED IF DESIRED, NEWER A/C AND WATER HEATER, SCREENED PORCH W/ ACCORDIAN HURRICANE SHUTTER. JUST BRING CLOTHES * NO WORK NEEDED . GREAT ALL CONCRETE BUILDING COME ENJOY KINGS POINT LIFE STYLE FABULOUS CLUBHOUSES , ENTERTAINMENT, CAFES, PICKLEBALL, TENNIS, GOLF, POOLS, CLUBS. BUS SERVICE AND MORE.....

Property Summary

MLS Number: B26067146
Status: Active
Days on Market: 2
Subdivision: KINGS POINT FLANDERS CONDOS
County: Palm Beach
Bedrooms: 2
Total Square Feet: 1,028
Price Per Sq. Ft.: $78
New Constuction: No
Waterfront: Yes
Property Type: Residential - Condominium
Cooling: Central Air
Fenced: Yes
Heating: Central
Roof Type: Flat
Stories: 1.0
Taxes: $1,848
Year Built: 1977
HOA Fee: $717/ Monthly

Featured Amenities

Walk-In Closet(s)
Bedroom Layout - Stacked
Billiard Room
Clubhouse
Fitness Center
Golf Course
Indoor Pool
Pool
Sauna
Tennis Court(s)
Cafe/Restaurant
Courtesy Bus
Heated Pool
Library
Pickleball Court(s)
Putting Green
Street Lights
Security

Property Details

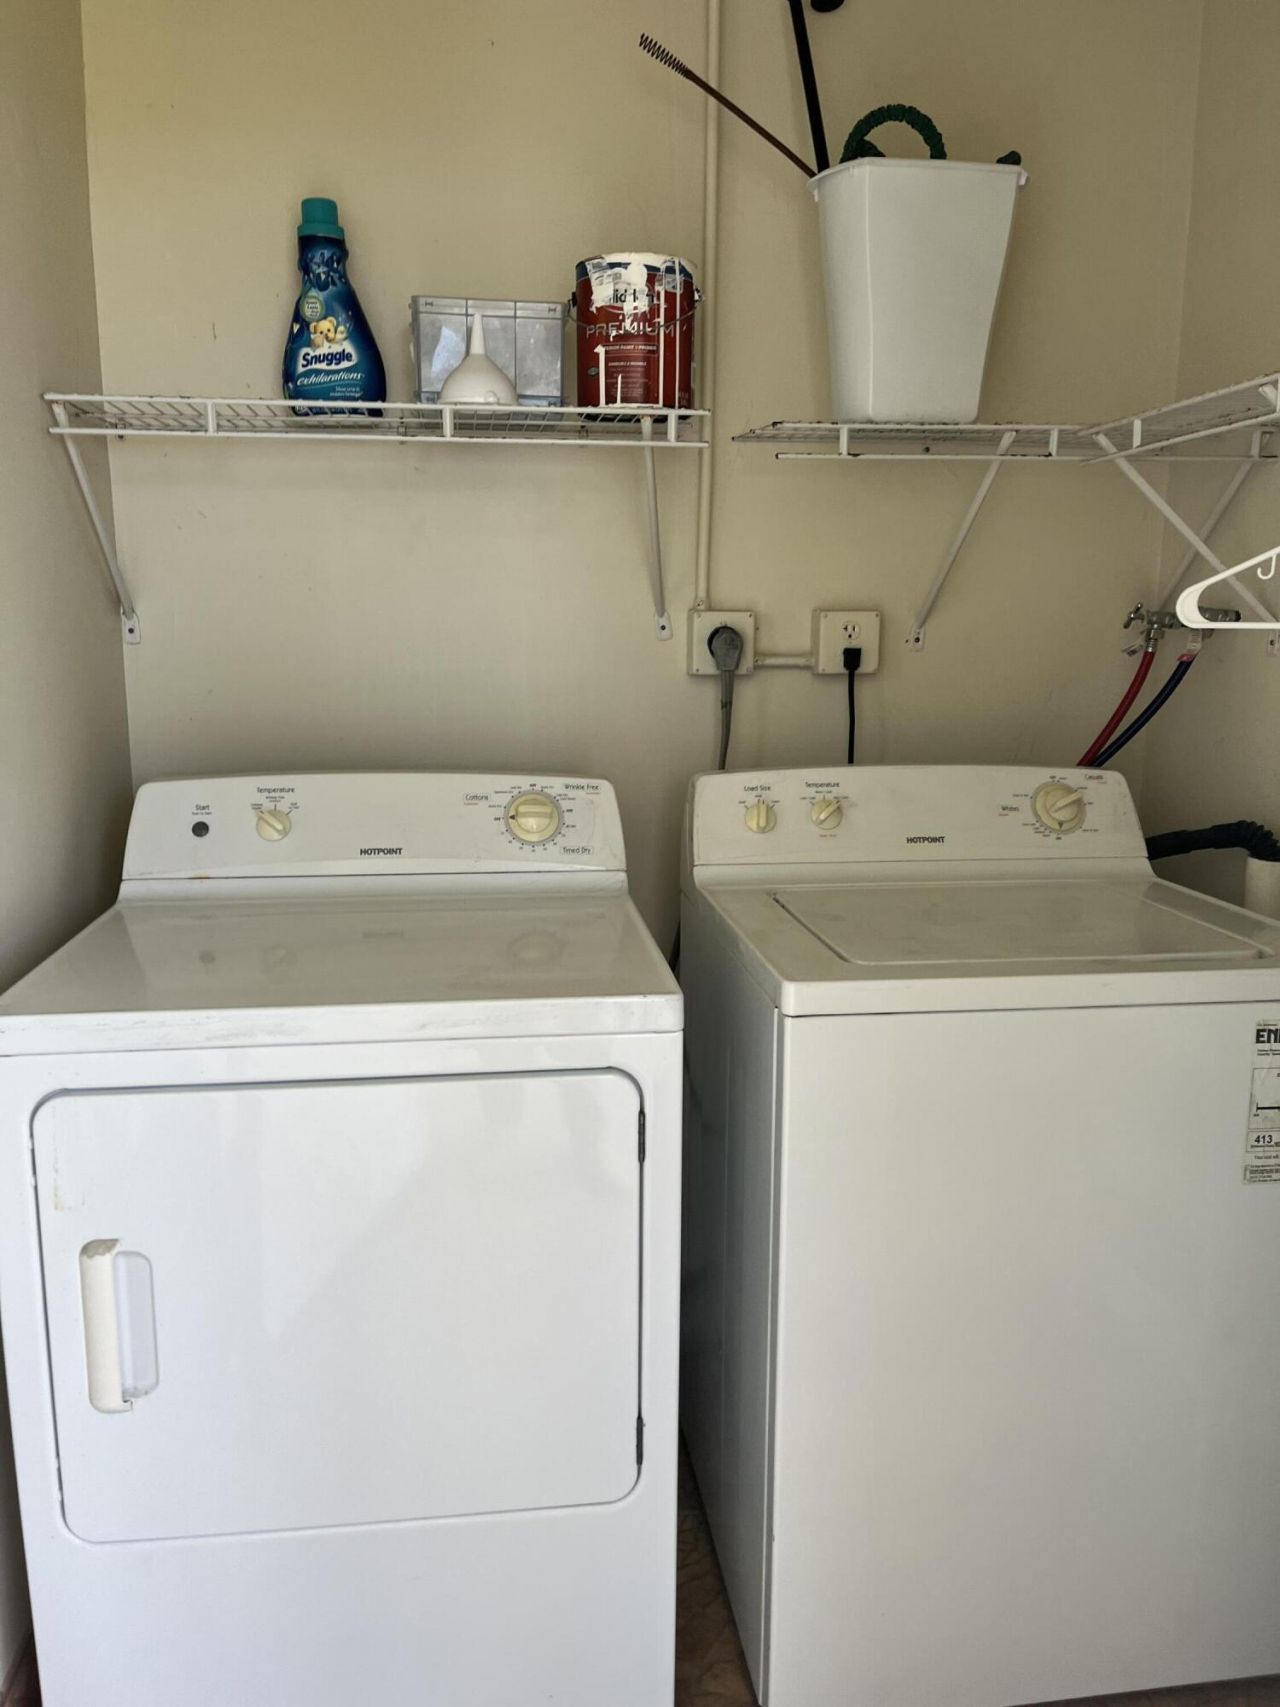
Appliances: Electric Water Heater, Dryer, Dishwasher, Electric Range, Microwave, Refrigerator, Water Heater, Washer
Association Fee Includes: Maintenance Grounds, Maintenance Structure, Pest Control, Security, Trash, Common Areas, Common Real Estat
Days on Site: 2
Exterior: Other, CBS
Fencing: Fenced, None
Flooring: Carpet, Ceramic Tile
Furnished: Furnished
Laundry: Inside
Parcel#: 00424622100125710
Parking: Assigned, Guest
Parking Notes: Assigned, Guest
Patio/Porch: Porch - Screened, Porch
Pets Allowed: No
Restrictions: Buyer Approval Required, Lease Restrictions
Sauna: Yes
Security: Gated with Guard, Security Guard, Smoke Detector(s), Security Patrol, Security Gate
Sewer: Public Sewer
Special View Info: Golf Course, Canal
Sprinkler: Auto Sprinkler
SQFT Living: 920
Structure Type: Multi Family
Total Rooms: 4
Utilities: Cable Available, Electricity Connected, Sewer Connected, Water Connected
Water: Public
Waterfront Features: None, Pond
Windows: Blinds, Sliding
Construction: Other,CBS

Room Sizes

Bedroom 2: 14 X 11
Kitchen: 9 X 8
Living Room: 17 X 23
Primary Bedroom: 13 X 11

Local Schools

High School: Spanish River
Middle School: Carver Community
Elementary School: Orchard View

Neighborhood Information

Neighborhood Map

Neighborhood Hero

Neighborhood Highlights

Neighborhood Characteristics

Neighborhood Market Trend

Neighborhood Schools

Courtesy of

Agency Name: United Realty Group, Inc
Agent Name: Susan G Rossnan
Agency Phone: 561-235-2127

agent picture

Presented by

Agent Name: Mary Martire, GRI, TRC
Agent Phone: 914.589.9890
Agency Title: Illustrated Properties
Request Info

IDX logo

Mary Martire, GRI, TRC
ipre.com
Agent Cell:
914.589.9890
Office Phone:
561.746.0008

Mortgage Calculator

%
years/fixed
yearly
yearly (est.)

Estimated Payment

$ 569.62 Principal & Interest $392.32 Property Tax $154.00 Homeowner's Insurance $23.30
Mortgage Logo

Login to My Illustrated Account