SIGN UP Login/Register
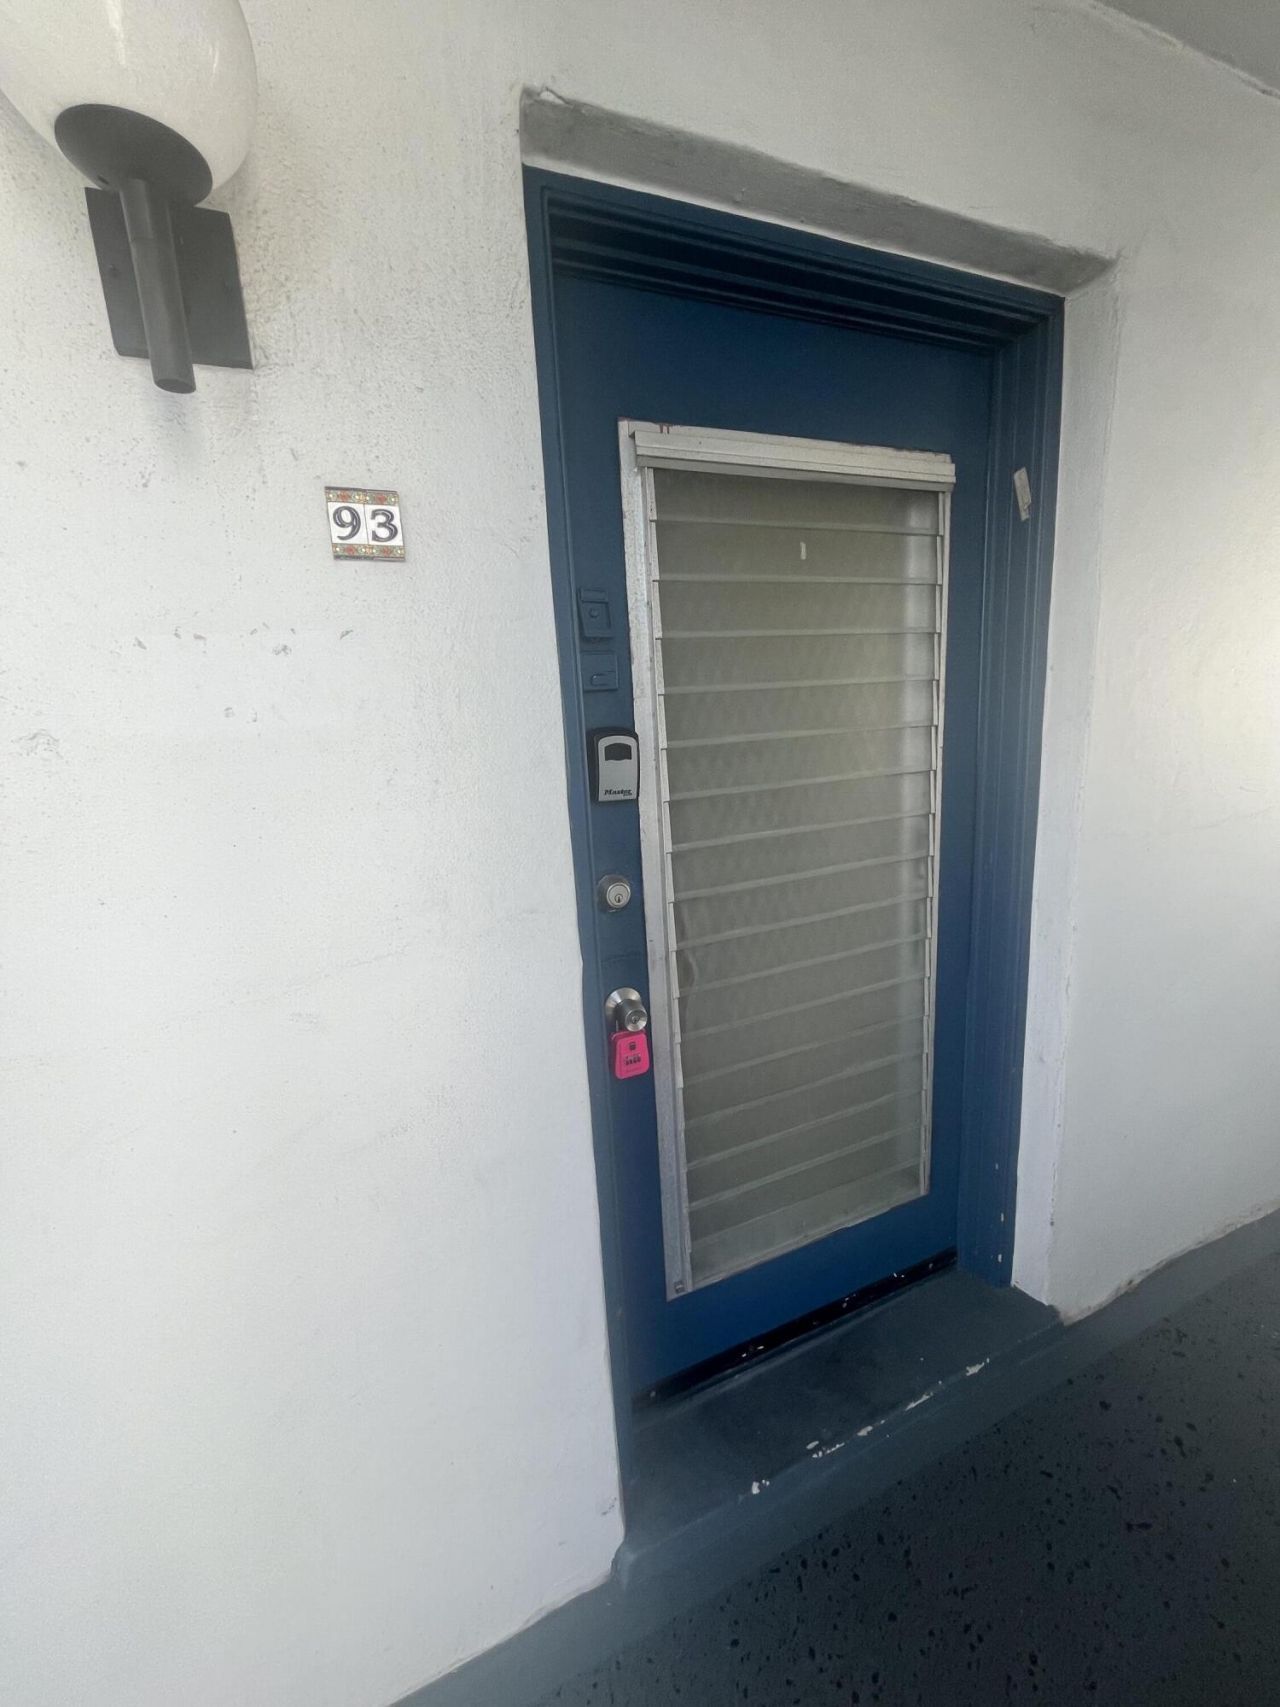
93 Normandy B, Delray Beach, FL 33484 Photo
New
93 Normandy B, Delray Beach, FL 33484 Photo
New
93 Normandy B, Delray Beach, FL 33484 Photo

22 Total Photos [Click to View All]

93 Normandy B Delray Beach, FL 33484
$154,900
  • Beds
    2
  • Baths
    2 full
  • Total Square Feet
    907

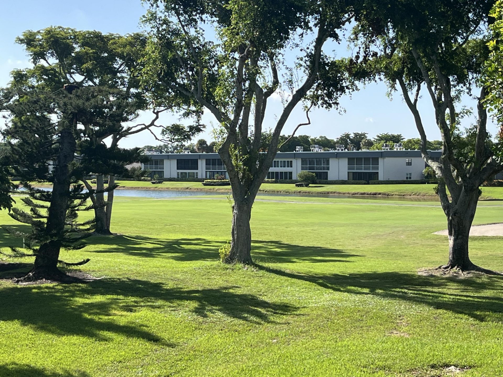
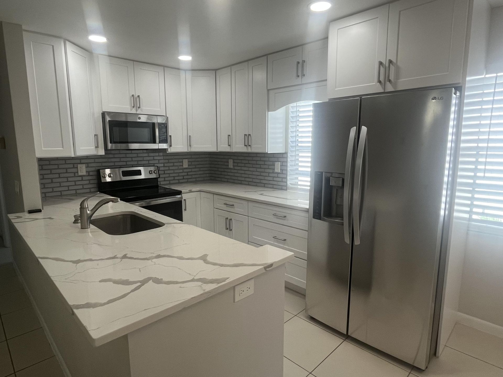
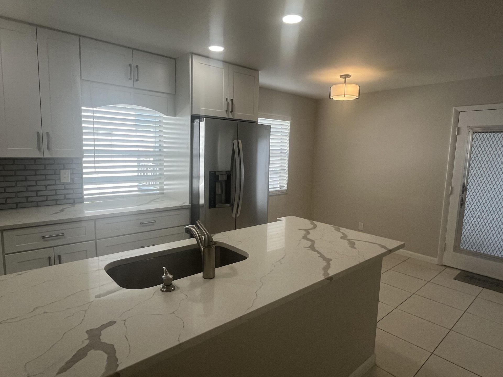
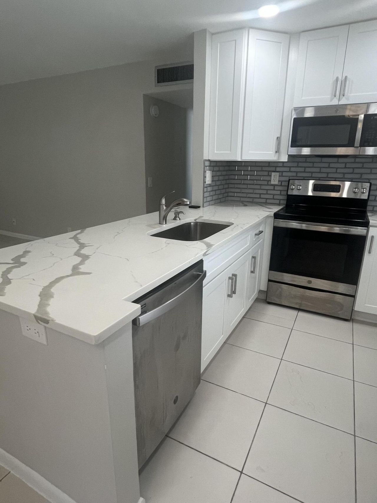
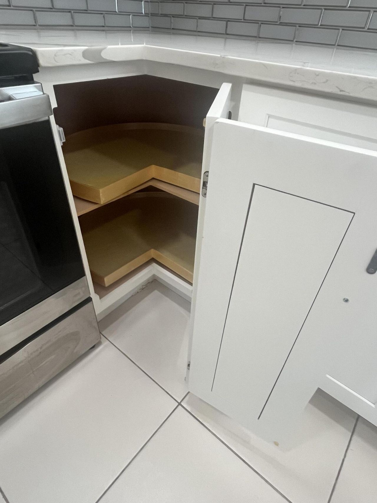
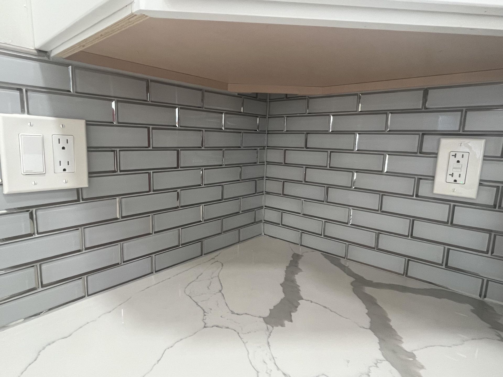
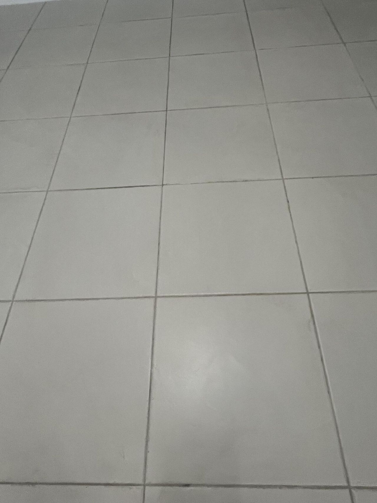
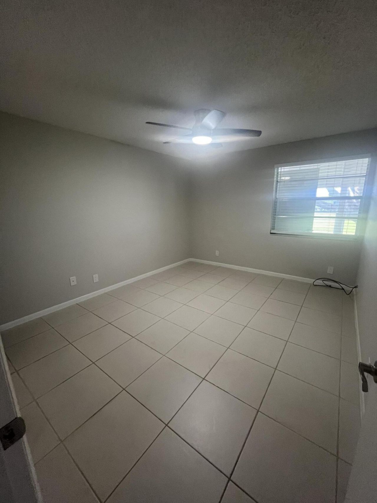
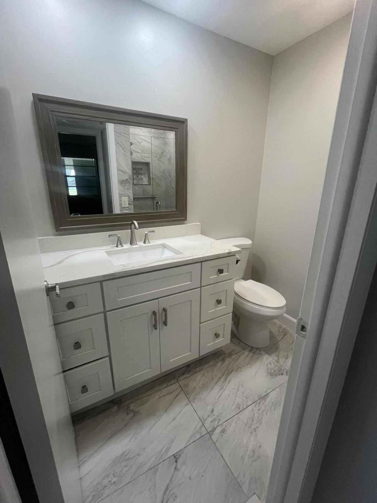
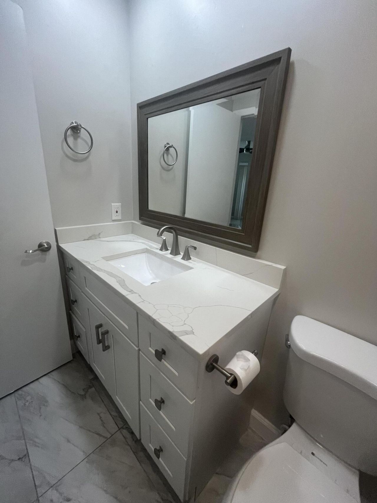
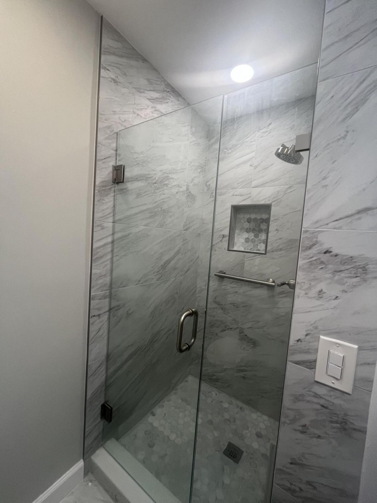
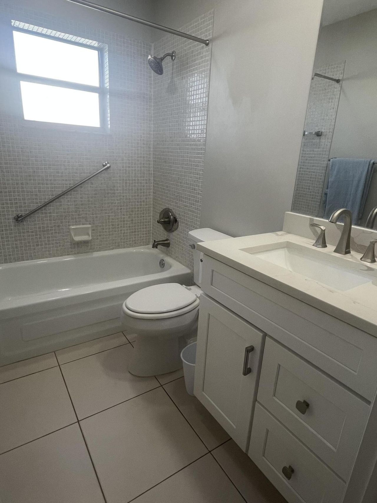
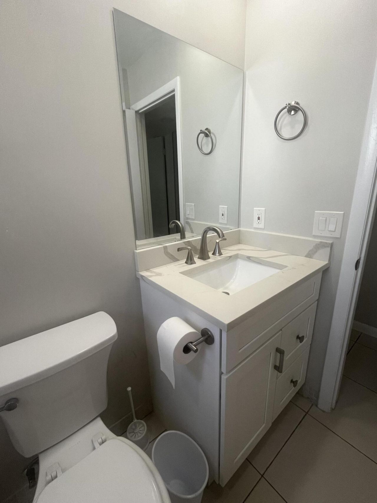
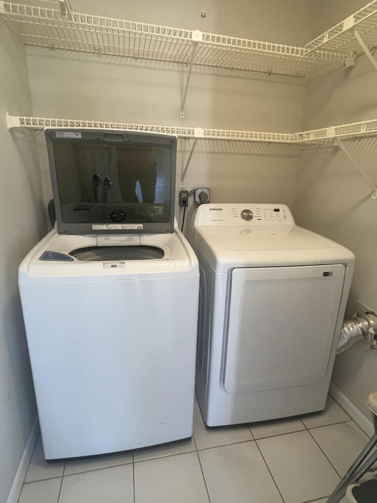
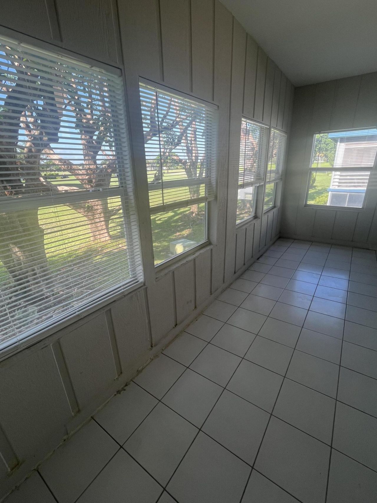
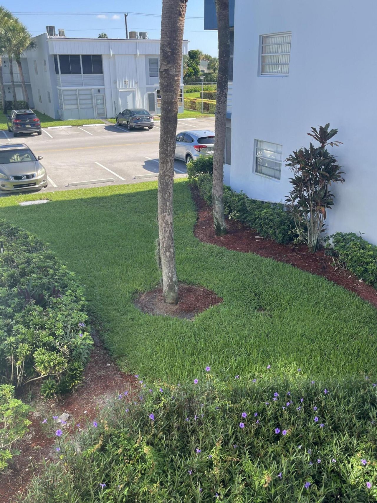
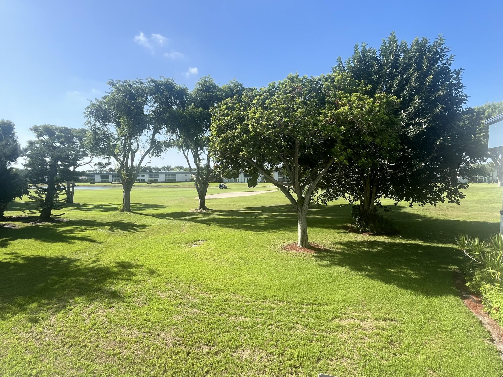
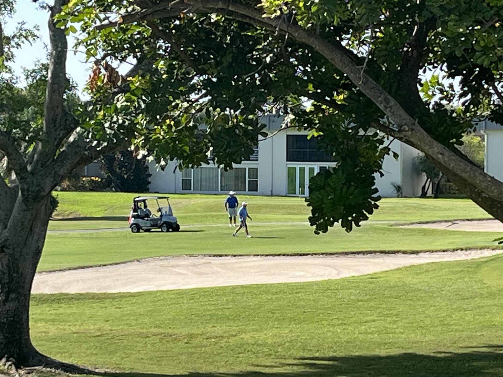
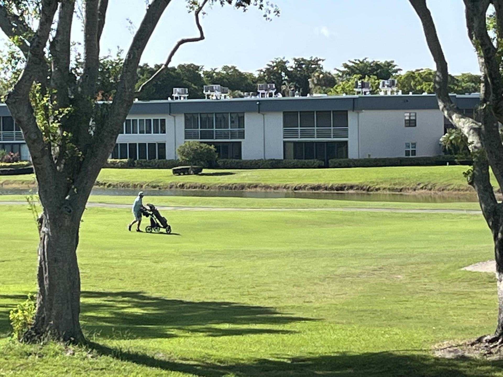
2nd floor Normandy 'B' 2/2 updated condo, located just inside the Normandy gate of Kings Point. Wonderful golf course view from your enclosed patio. Patio has adjustable windows to allow for seasonal temperatures too. Tiled neutral coloring throughout. The updated kitchen boasts of stainless steel appliances and quartz countertops. Under cabinet lazy susan corner for addtl. storage capabilities. The kitchen wall has been taken down to allow for the modernized open floor plan concept. Both bathro...

View More

Property Summary

MLS Number: B26066825
Status: Active
Days on Market: 5
Subdivision: KINGS POINT
County: Palm Beach
Bedrooms: 2
Total Square Feet: 907
Price Per Sq. Ft.: $171
New Constuction: No
Waterfront: No
Property Type: Residential - Condominium
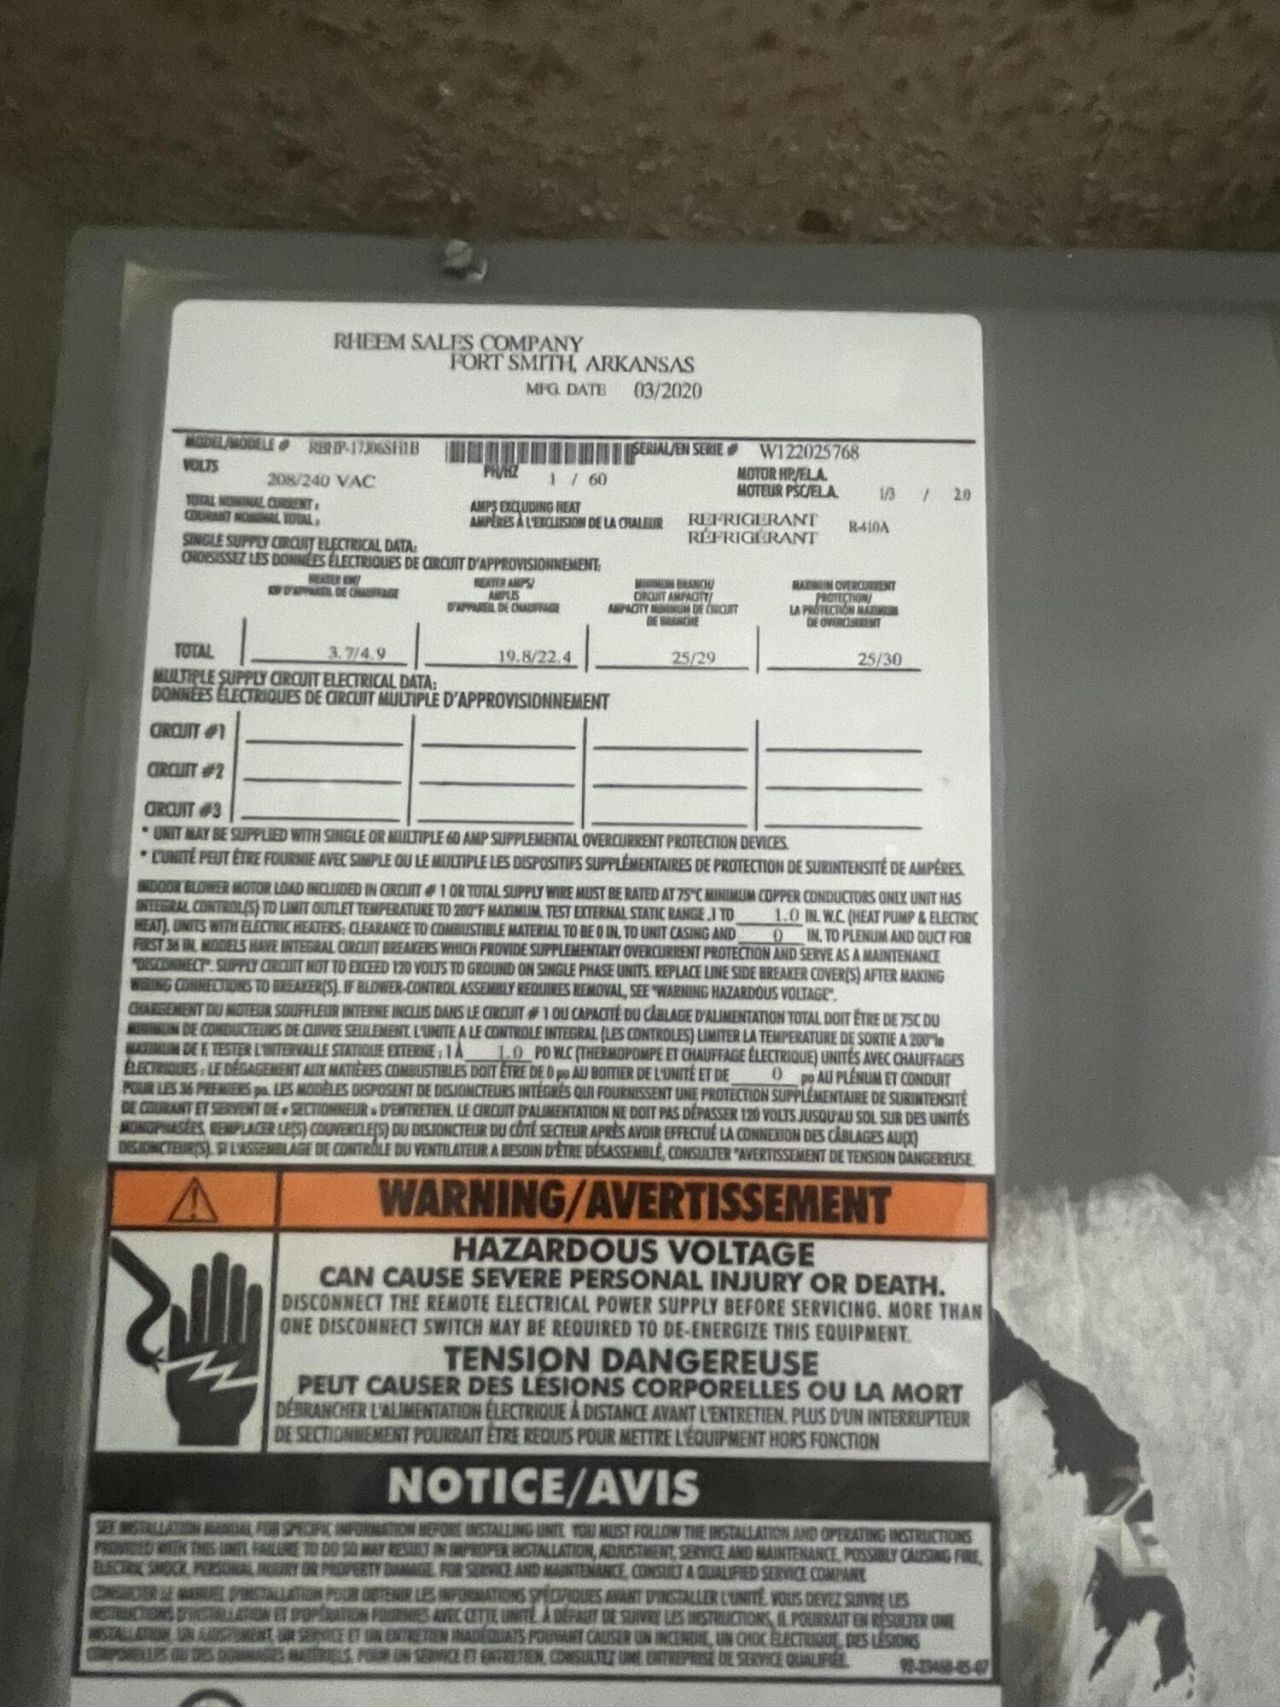
Cooling: Central Air, Ceiling Fan(s), Electric
Heating: Central, Electric
Roof Type: Flat, Tar/Gravel
Stories: 1.0
Taxes: $1,851
Year Built: 1980
HOA Fee: $815/ Monthly

Featured Amenities

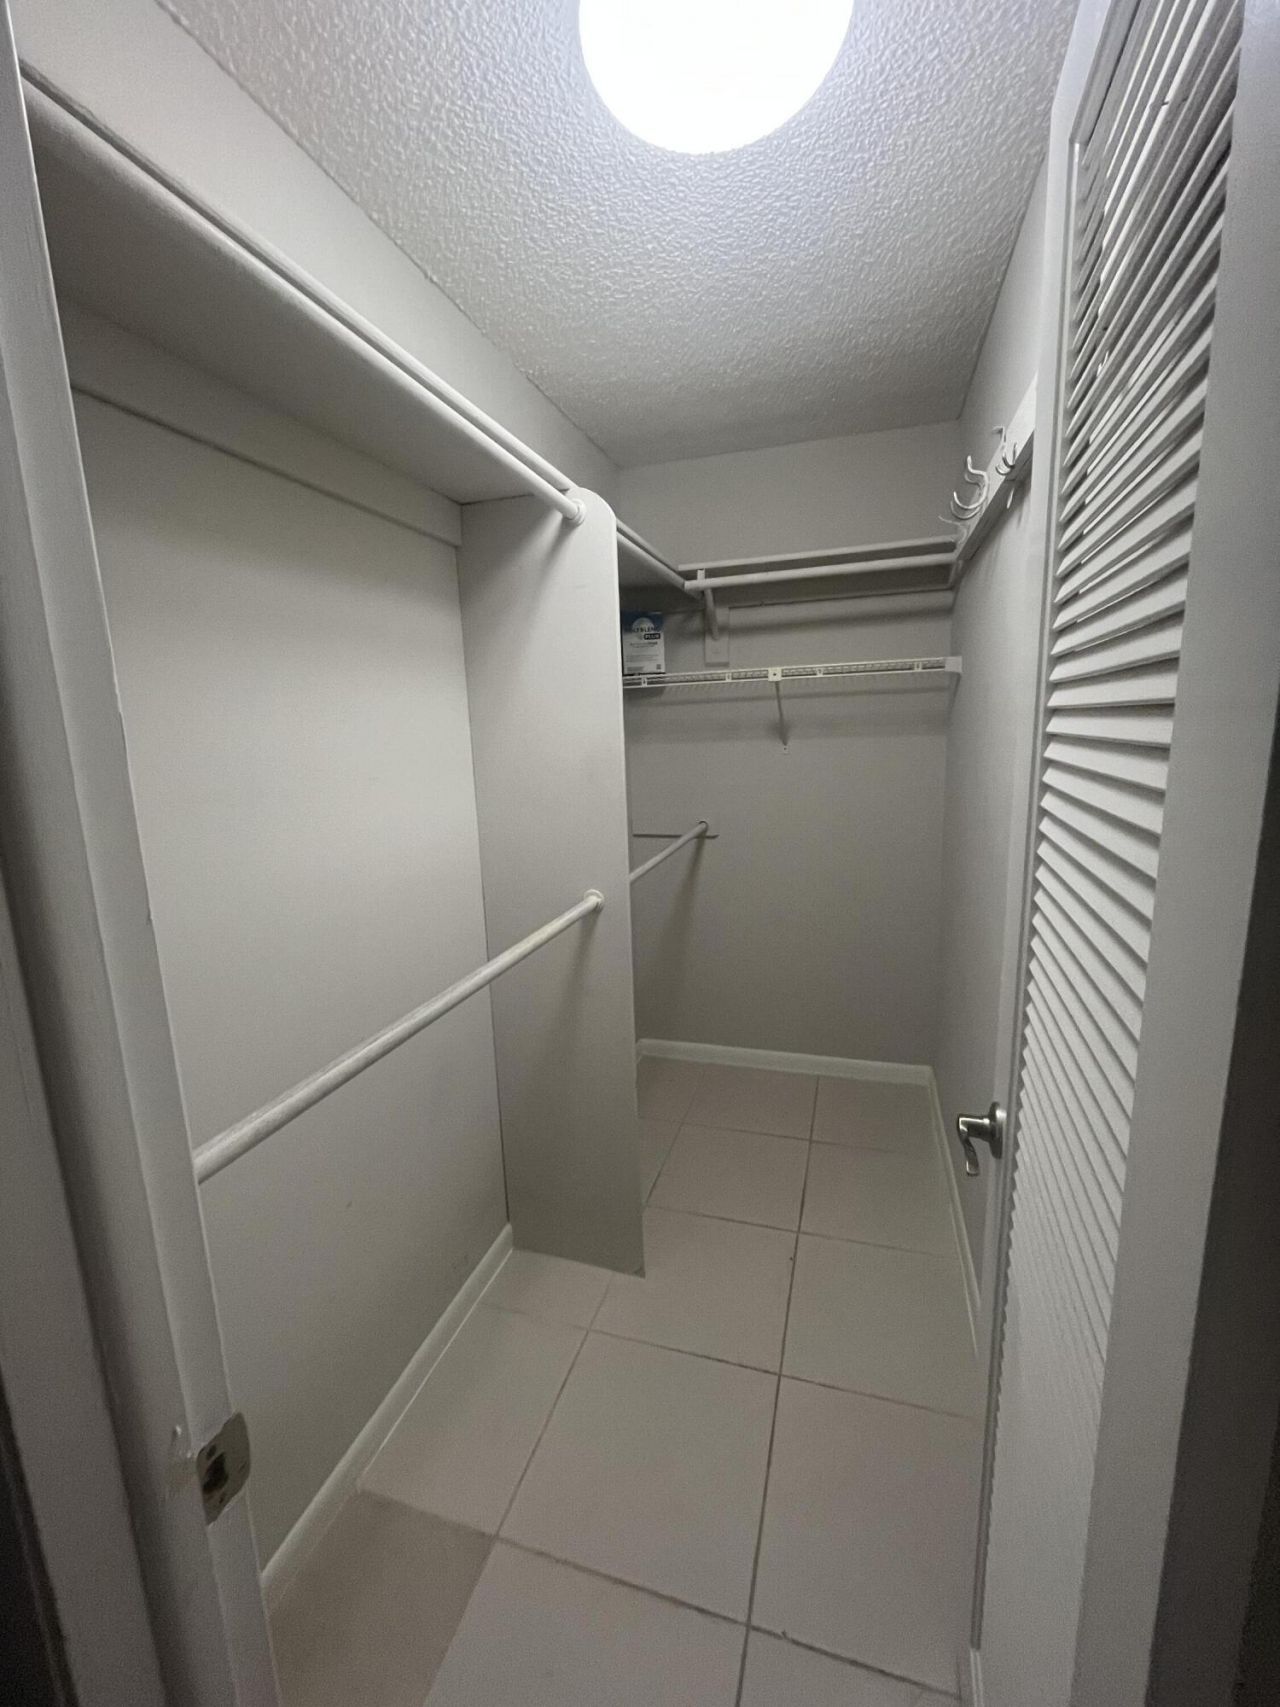
Walk-In Closet(s)
Billiard Room
Clubhouse
Fitness Center
Golf Course
Indoor Pool
Parking
Pool
Sauna
Spa/Hot Tub
Tennis Court(s)
Cafe/Restaurant
Courtesy Bus
Pickleball Court(s)
Sidewalks
Street Lights
Security

Property Details

Appliances: Electric Water Heater, Dryer, Dishwasher, Microwave, Refrigerator, Water Heater, Range
Association: Firt Service
Association Fee Includes: Cable TV, Maintenance Grounds, Maintenance Structure, Security, Sewer, Trash, Common Areas, Golf, Roof Repai
Days on Site: 5
Exterior: Block, Concrete
Flooring: Ceramic Tile
Hot Tub: Yes
Laundry: Laundry Room
Parcel#: 00424622130020930
Parking: Asphalt, Guest, Open
Parking Notes: Asphalt, Guest, Open
Pets Allowed: No
Restrictions: Buyer Approval Required, Limited # Vehicles, No Corporate Buyer, Parking - No Boat, Parking - No RV, Park
Sauna: Yes
Security: Gated with Guard, Security Guard, Security Patrol
Sewer: Public Sewer
Special View Info: Golf Course
Sprinkler: Zoned Sprinkler
SQFT Living: 907
Structure Type: Multi Family
Total Rooms: 3
Utilities: Cable Available, Electricity Available, Sewer Connected, Water Available
Water: Public
Construction: Block,Concrete

Local Schools

High School: Spanish River
Middle School: Carver Community
Elementary School: Orchard View

Neighborhood Information

Neighborhood Map

Neighborhood Hero

Neighborhood Highlights

Neighborhood Characteristics

Neighborhood Market Trend

Neighborhood Schools

Courtesy of

Agency Name: Huntington Signature RE LLC
Agent Name: Stuart P Birke
Agency Phone: 561-404-7263

agent picture

Presented by

Agent Name: Mary Martire, GRI, TRC
Agent Phone: 914.589.9890
Agency Title: Illustrated Properties
Request Info

IDX logo

Mary Martire, GRI, TRC
ipre.com
Agent Cell:
914.589.9890
Office Phone:
561.746.0008

Mortgage Calculator

%
years/fixed
yearly
yearly (est.)

Estimated Payment

$ 960.01 Principal & Interest $760.58 Property Tax $154.25 Homeowner's Insurance $45.18
Mortgage Logo

Login to My Illustrated Account